Learn more about Elevator World, the top trade magazine for the Elevator Industry.
Check out our blog post announcing the feature or read the article on ElevatorWorld.com.
(Note – Article text copy is also provided below page images for easier reading on certain devices)
Project Spotlight:
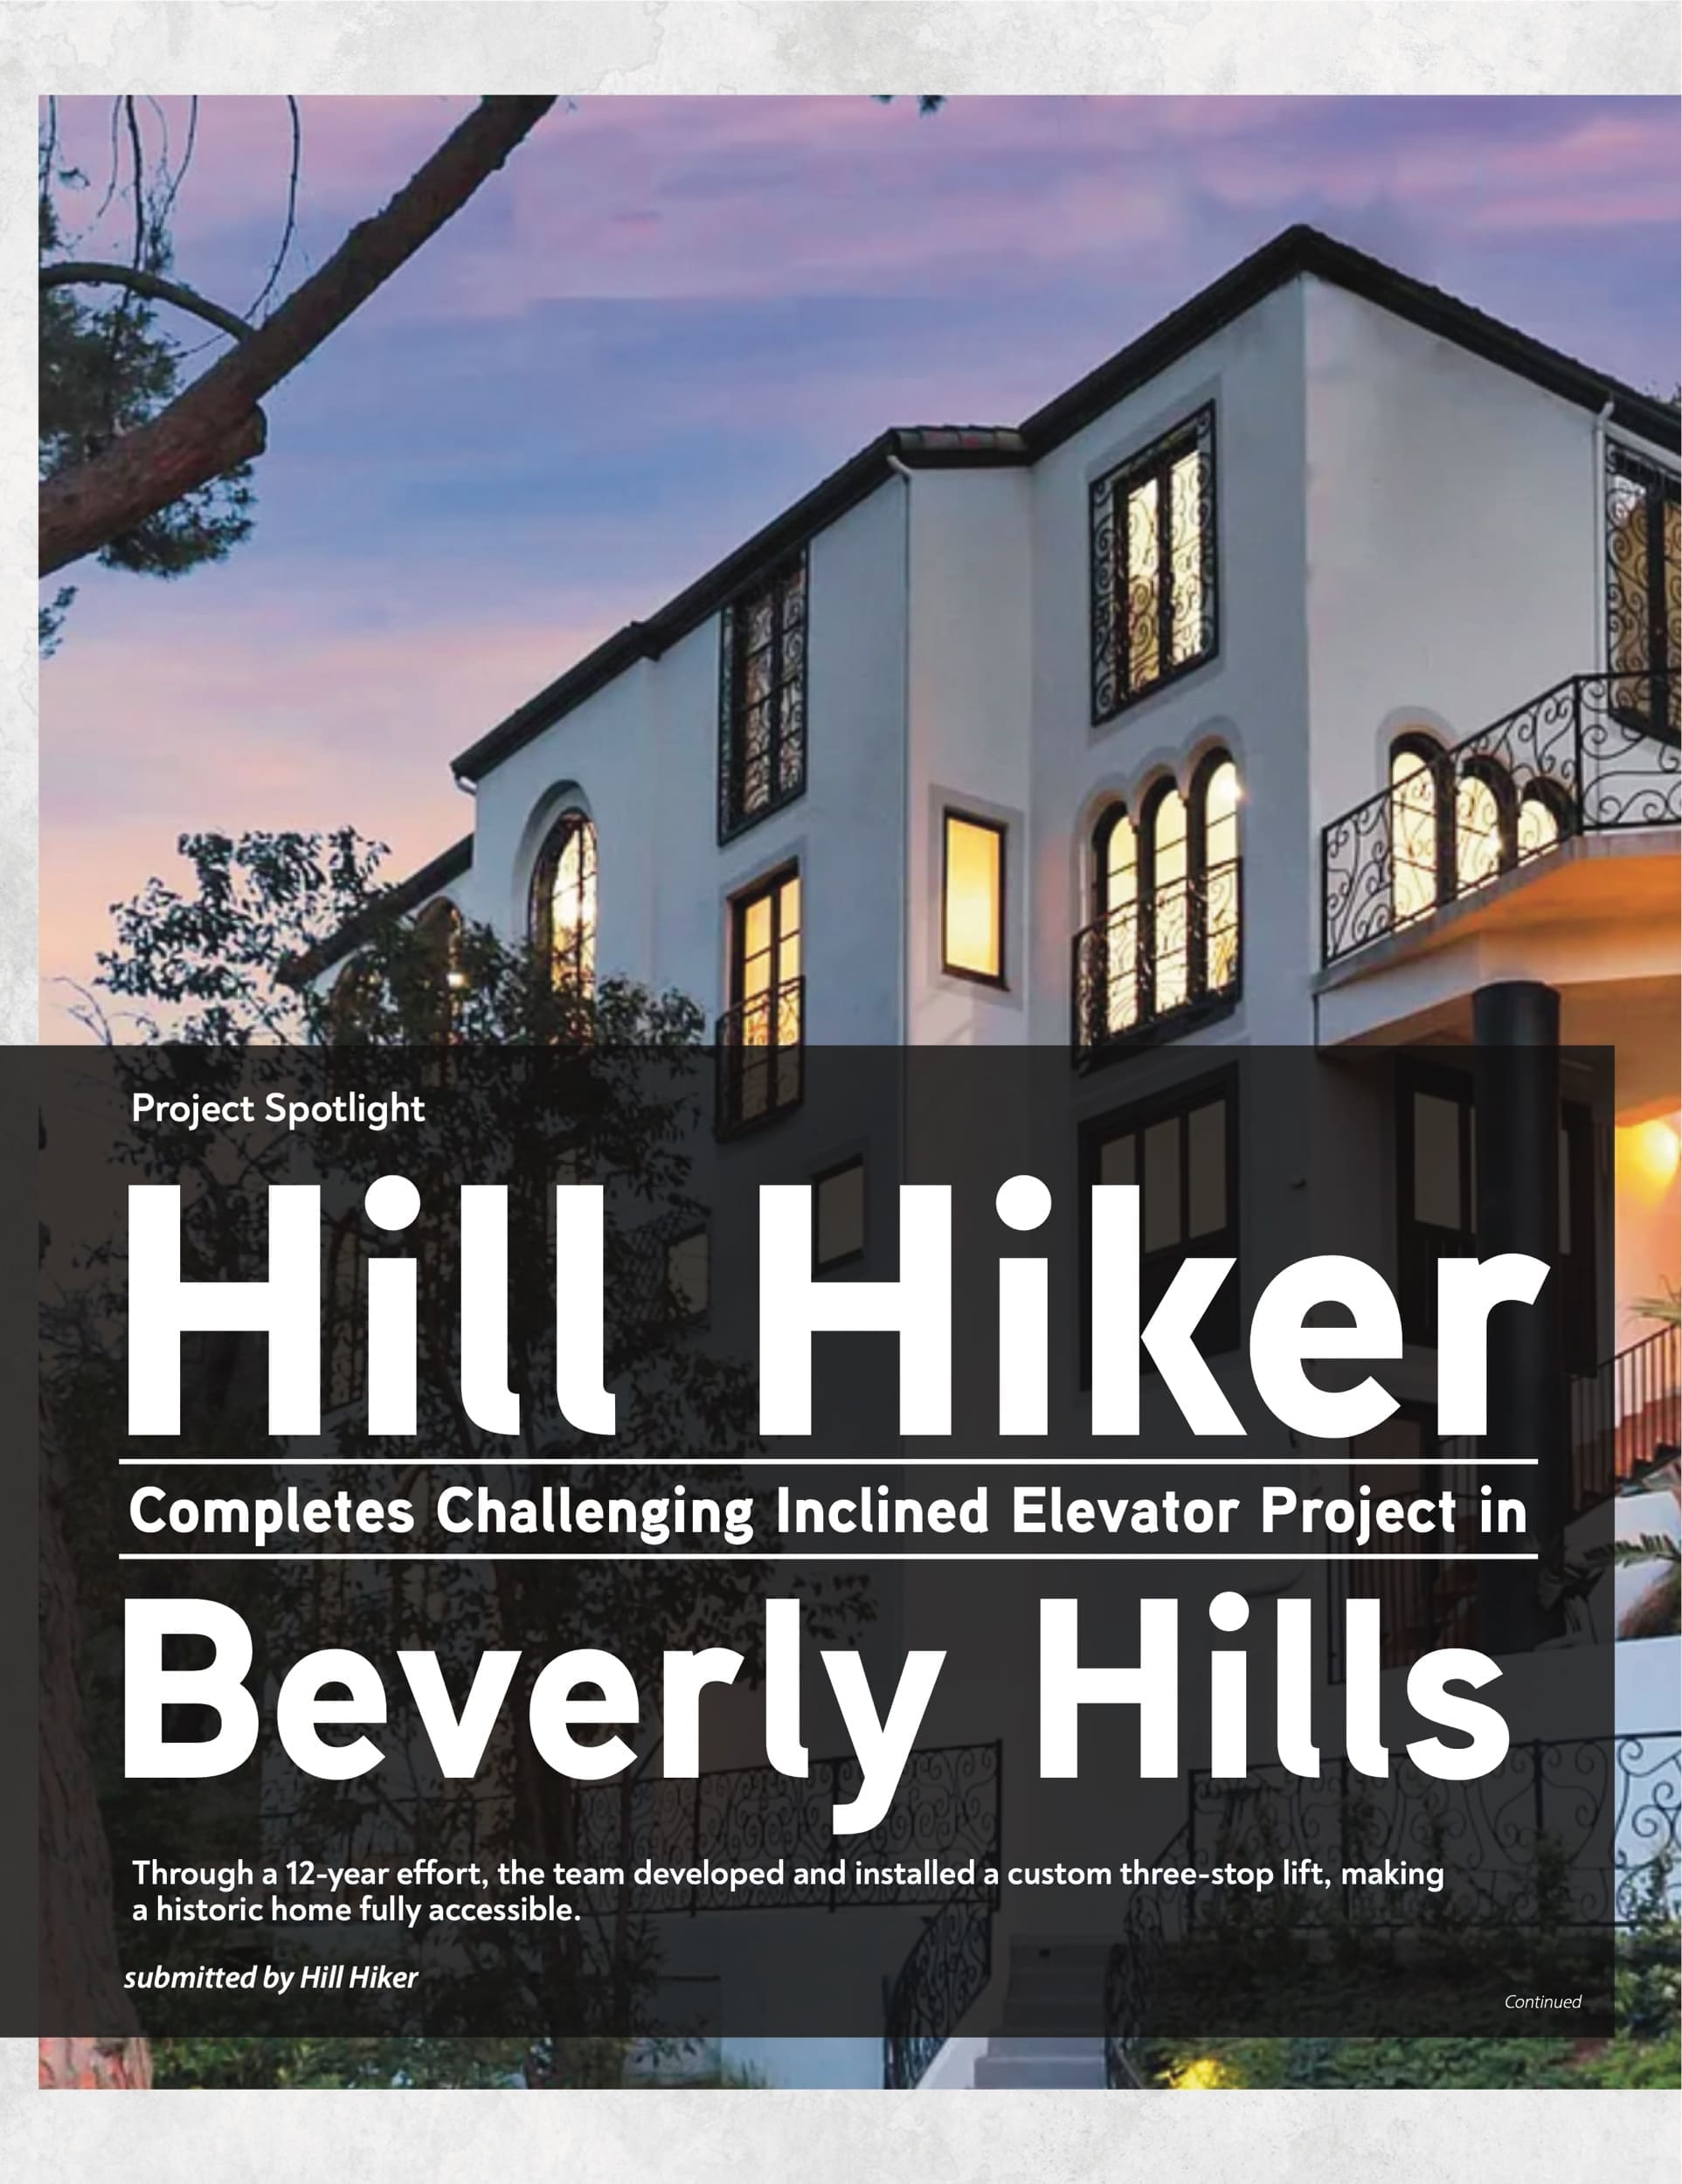
Hill Hiker Completes Challenging Inclined Elevator Project in Beverly Hills
Through a 12-year effort, the team developed and installed a custom three-stop lift, making a historic home fully accessible.
submitted by Hill Hiker
Life at Multiple Elevations
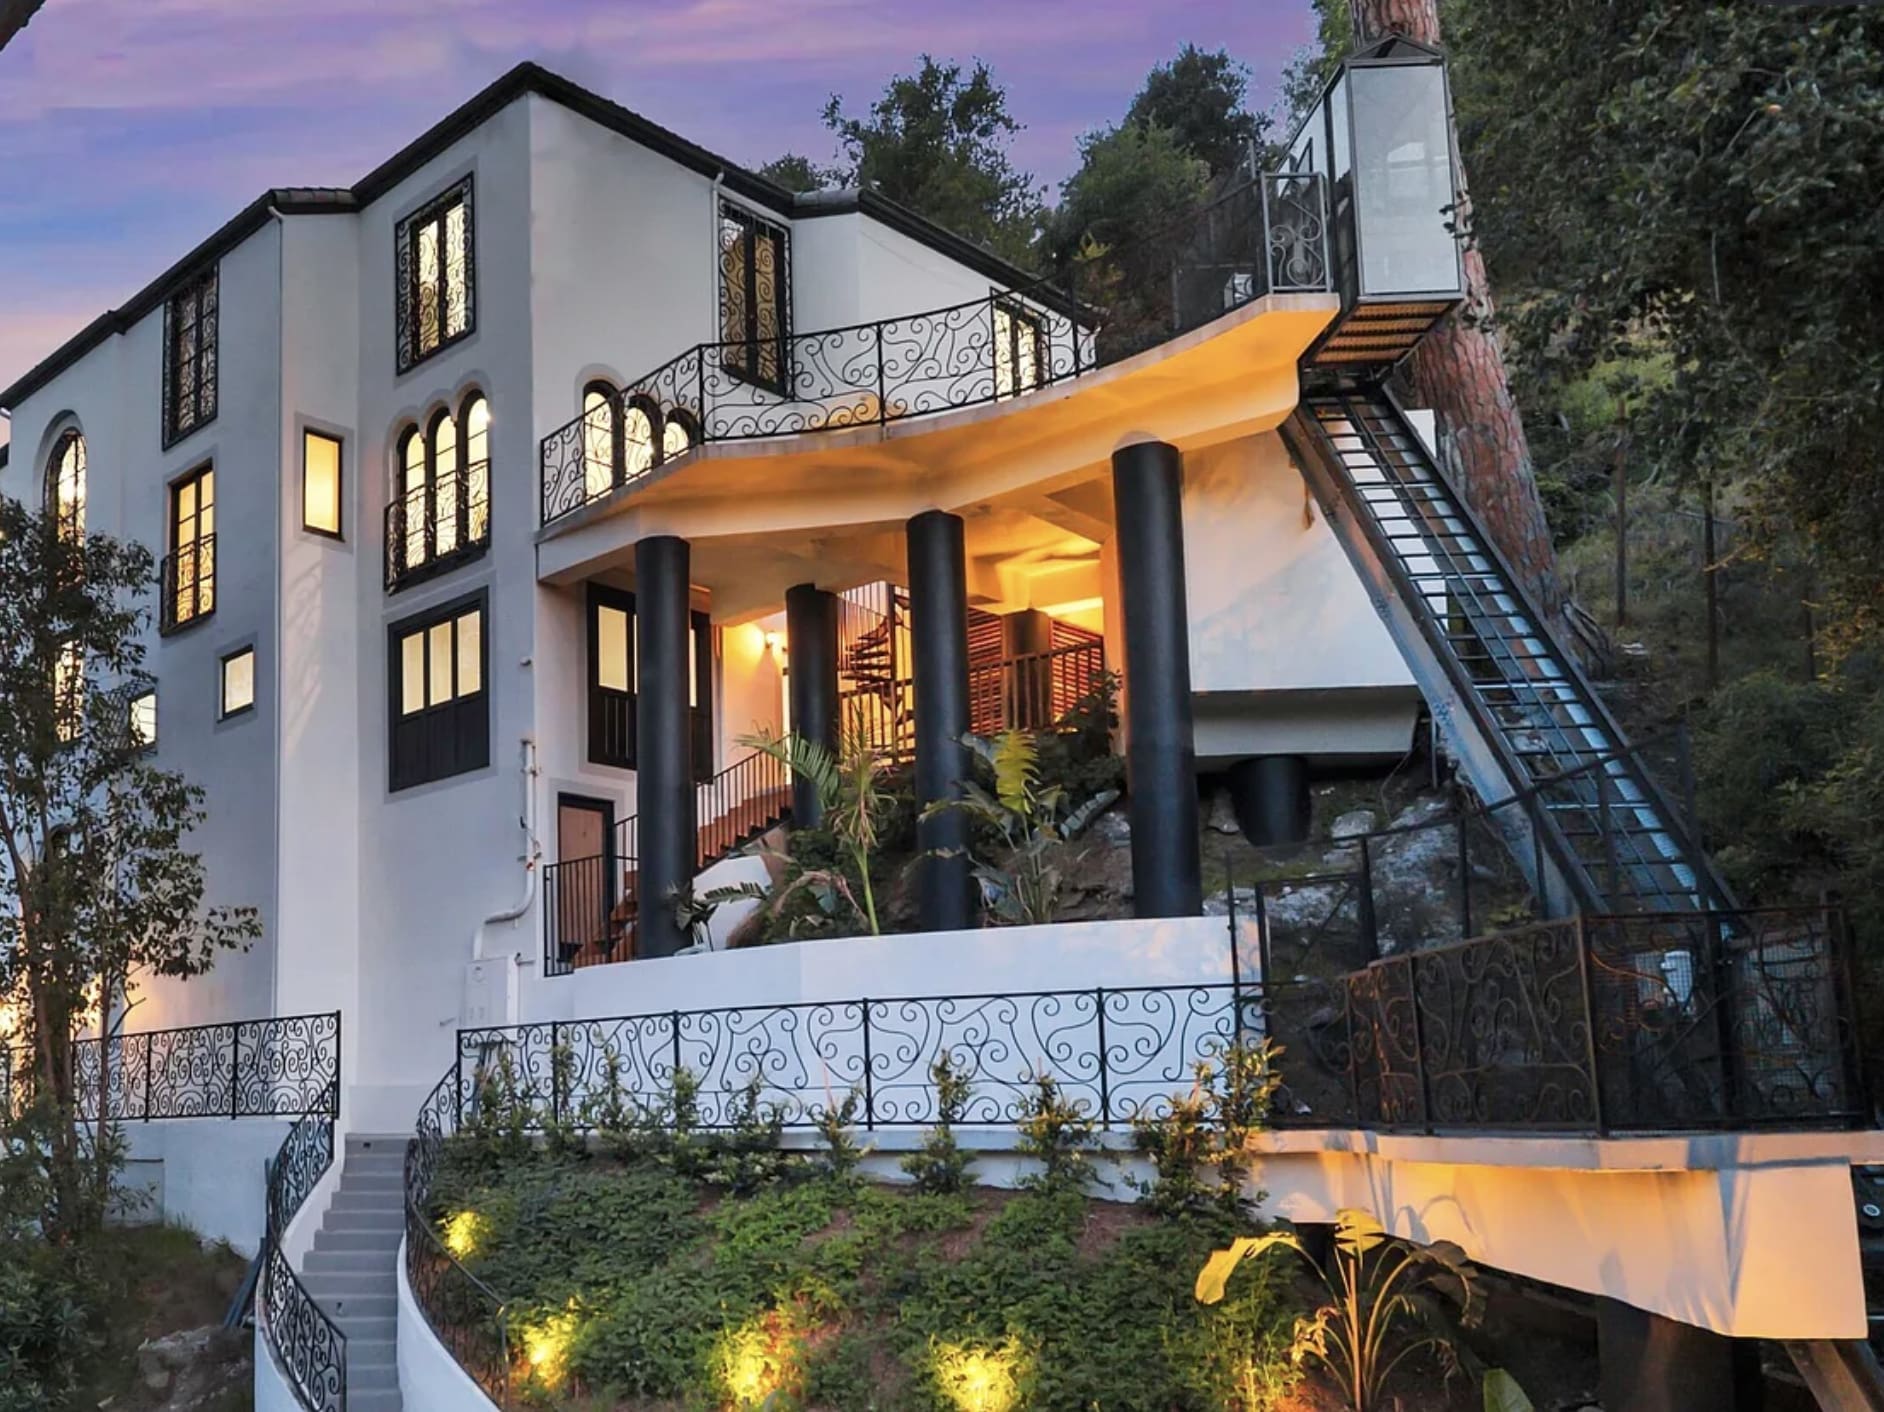
Real estate comes in many shapes and sizes, some with very challenging terrain. Certain people can see value where others cannot. A man named Imad Boukai, who owns a company called General Procurement Inc., saw a home perched high on a hill with stunning views. The house, located in Beverly Hills, California, needed a great deal of attention. The former residence of a Rock and Roll Hall of Fame drummer, this historic home stood vacant for many years.
Intending to restore the home’s original charm, Boukai bought the house with hopes of passing on its legacy to a resident who will truly treasure the property. Boukai knew, however, that the long, steep, winding staircase would pose a barrier to most who might be interested in the home. Contemplating the hill, he decided to install an inclined elevator.
A Lengthy Design Process
In 2013, after searching for a reputable and reliable inclined elevator company, Boukai and his team contacted Hill Hiker, Inc., a Minnesota-based company in business since 1997. Hill Hiker, Inc. installs inclined elevators throughout the U.S. and internationally. Boukai discussed the elevator project with Bill MacLachlan, founder and owner of Hill Hiker. As owner of a family company, MacLachlan knows how important every job is and remembered the project from a 2002 inquiry by a previous owner.
Talks continued until 2016 when Boukai’s team needed to settle upon a final design. The unique nature of the hillside and the home’s layout posed many difficulties. Faced with extreme space limitations at the bottom station, the initial design proposed a two-angle approach. The track system would be set at 50° and 70° angles of inclination. The elevator car would have to be self-leveling. MacLachlan and his crew have done many projects that require self-leveling and know how to accomplish such a task, but Boukai did not want to alter the existing garage.
After many rounds of the design process, Hill Hiker brought in the multidisciplinary engineering firm VAA and elevator contractor MT Construction. Having long-standing relationships with Hill Hiker and a history of successful projects with both companies, MacLachlan was confident that the team could arrive at a final design. To maximize the property’s space and accessibility the team’s solution was two elevators: one vertical and one inclined.
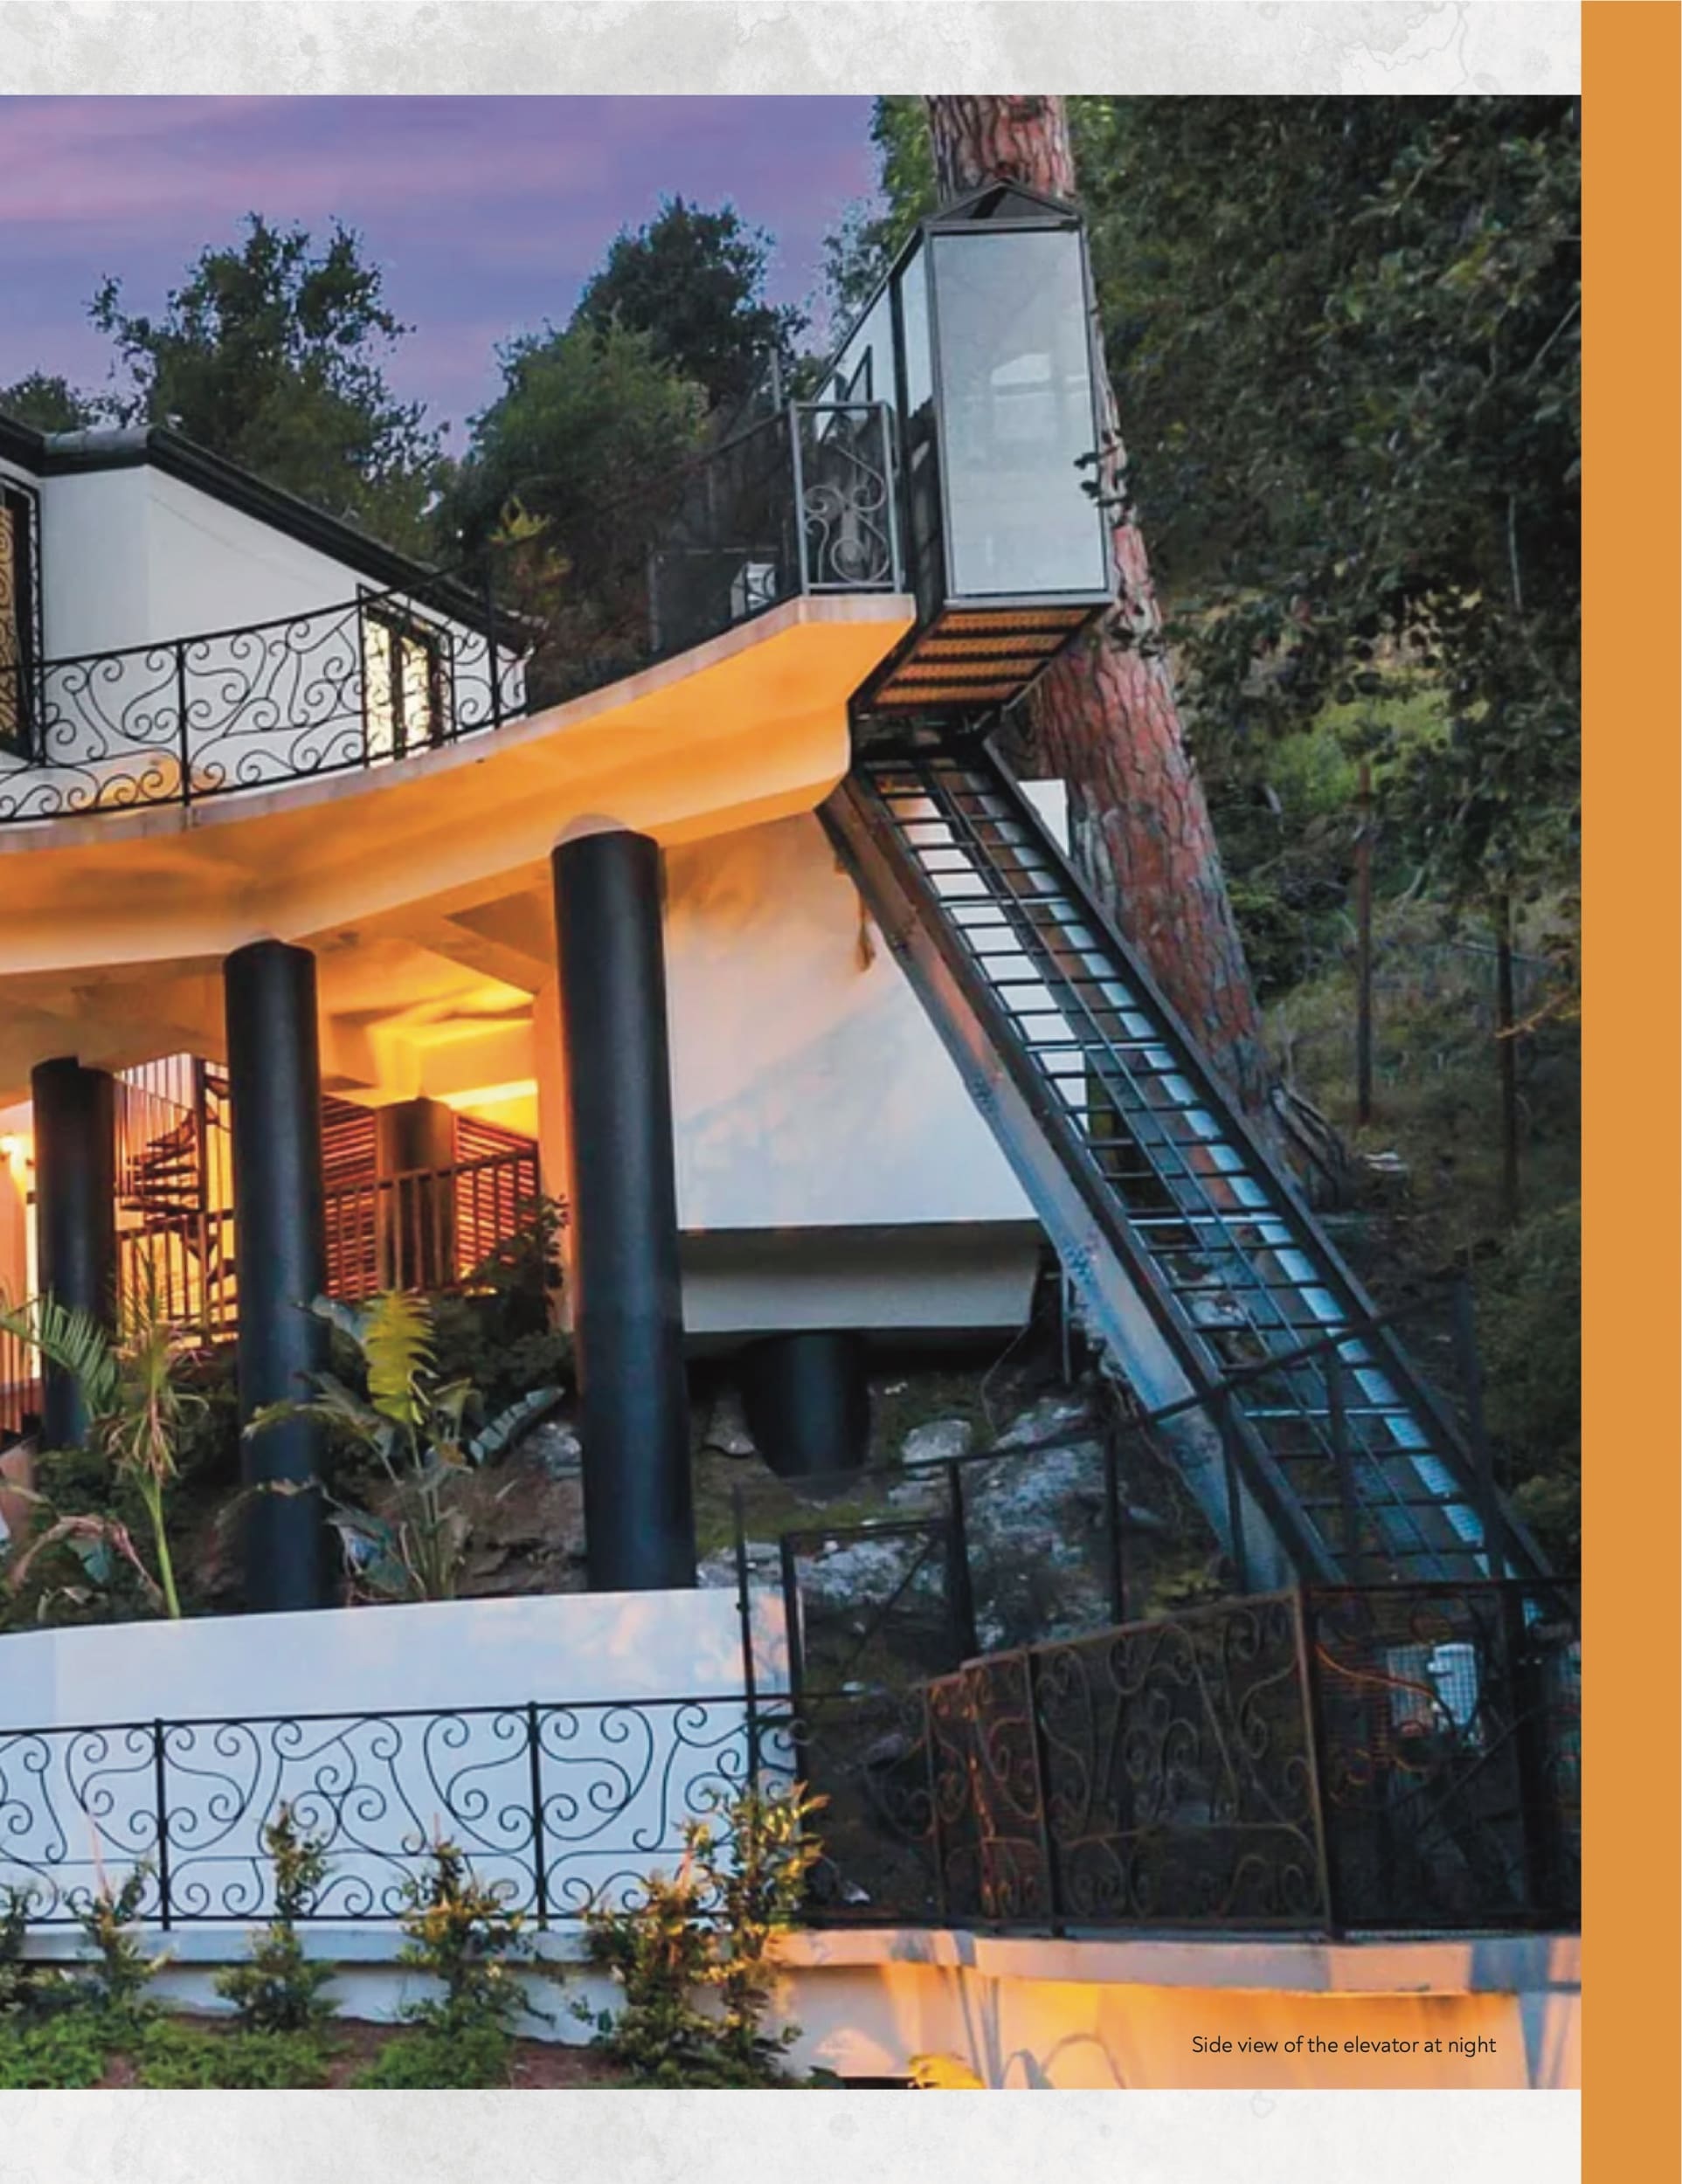
The vertical elevator had a rise of 30 ft and two doors (front and back). The vertical elevator starts at the garage ground level and terminates at the inclined elevator’s lower platform just above the garage. The Hill Hiker® inclined elevator rises from the lower platform to the first and second floors of the house. The elevator car is cantilevered to accommodate the steep design. Stamped drawings in hand, the team submitted the plans to the city of Los Angeles in 2020. After receiving many comments from the city and making adjustments, Hill Hiker received permits for construction of the inclined elevator in 2023.
Project Challenges and a Bespoke Solution
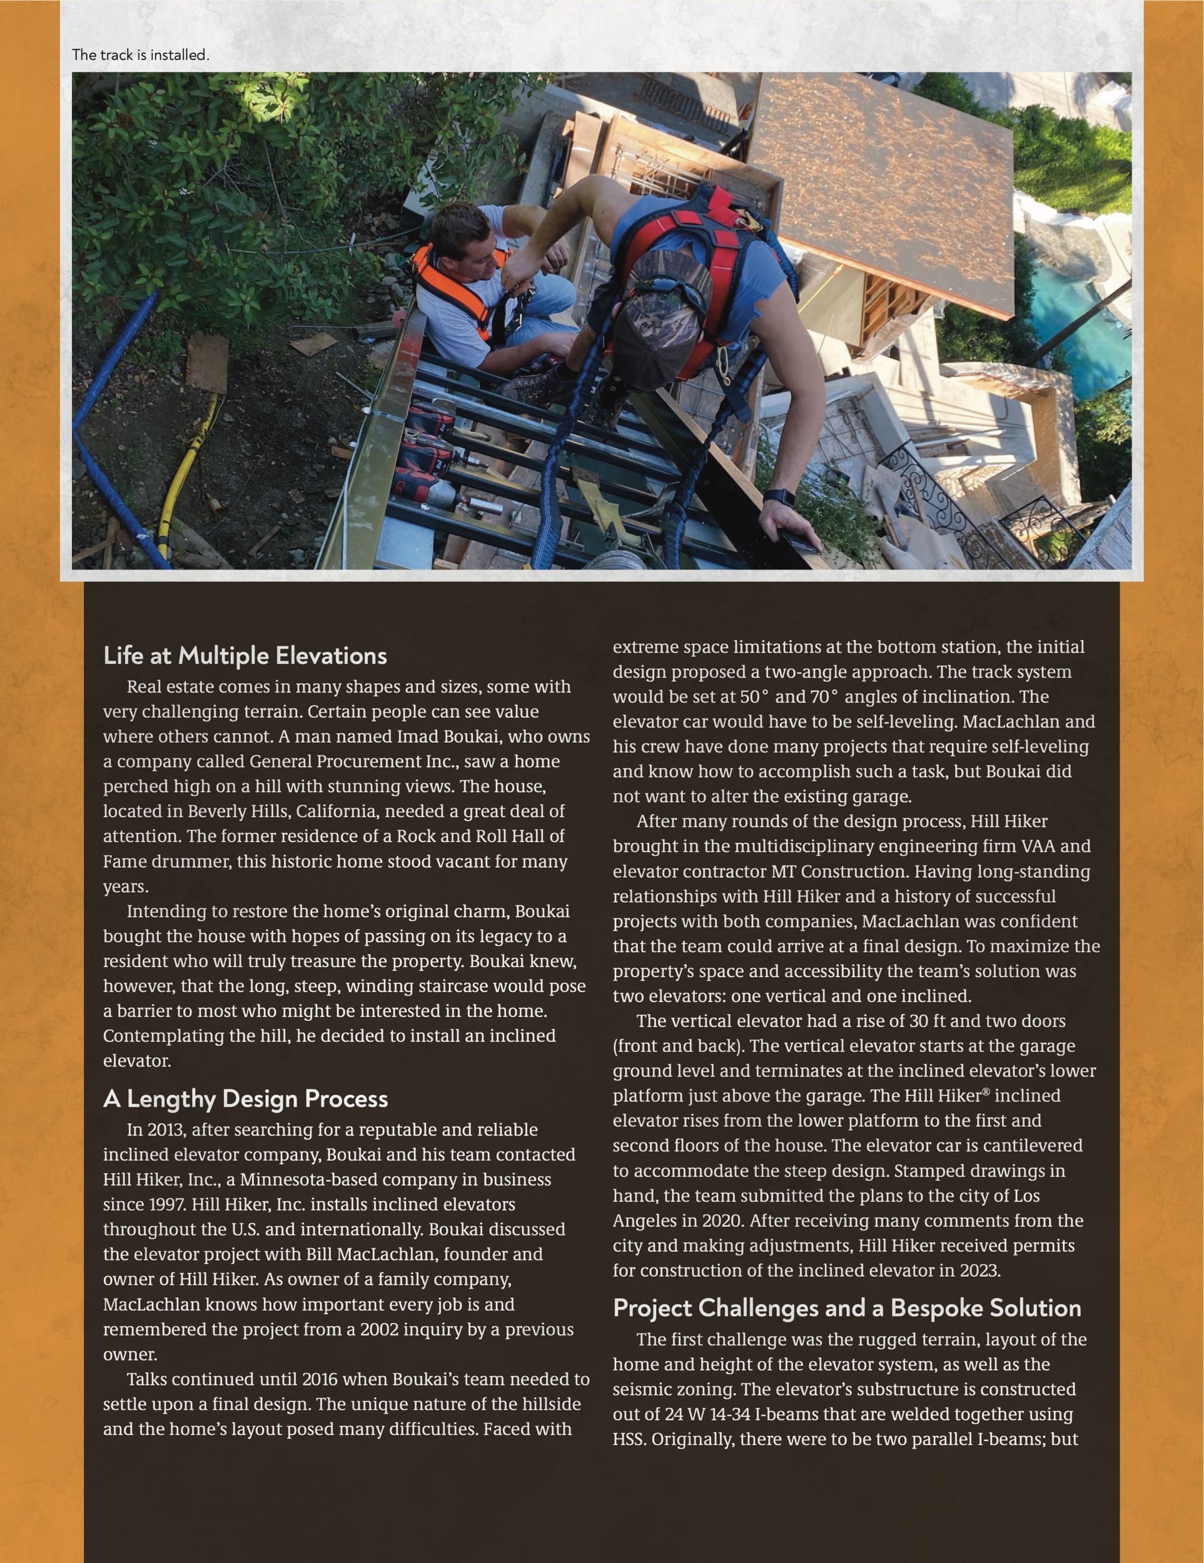
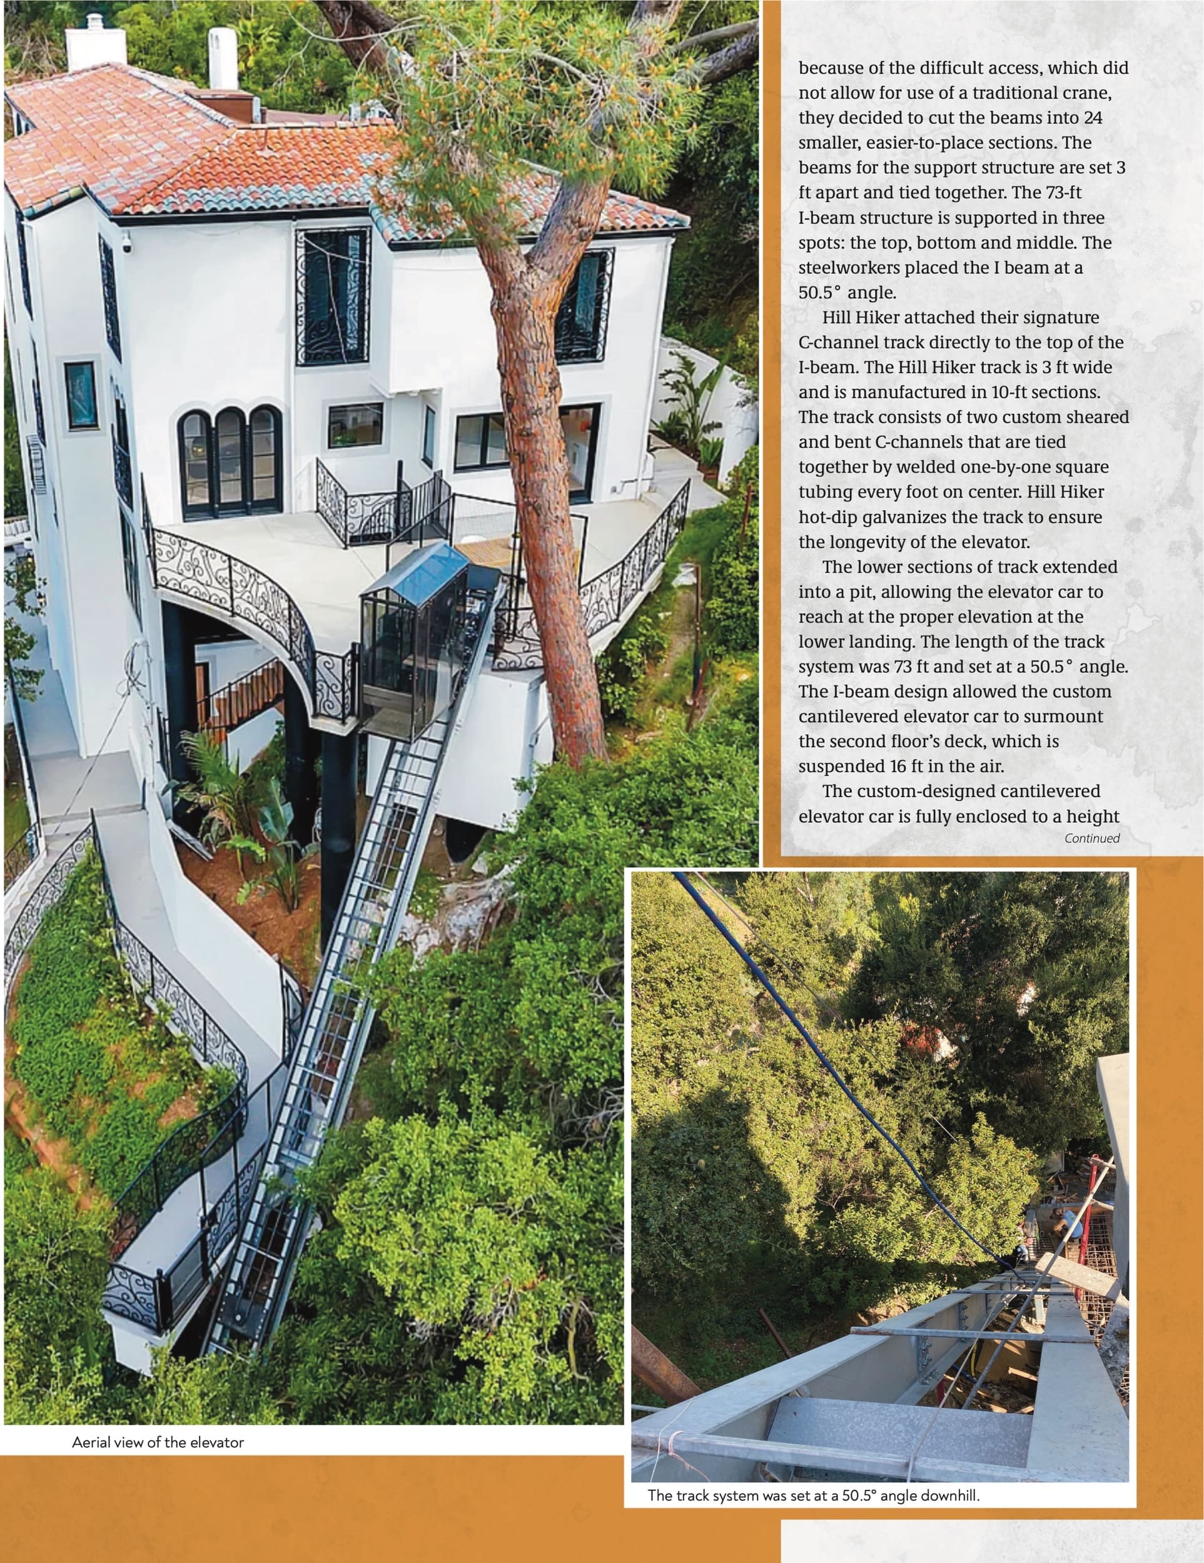
The first challenge was the rugged terrain, layout of the home and height of the elevator system, as well as the seismic zoning. The elevator’s substructure is constructed out of 24 W 14-34 I-beams that are welded together using HSS. Originally, there were to be two parallel I-beams; but because of the difficult access, which did not allow for use of a traditional crane, they decided to cut the beams into 24 smaller, easier-to-place sections. The beams for the support structure are set 3 ft apart and tied together. The 73-ft I-beam structure is supported in three spots: the top, bottom and middle. The steelworkers placed the I beam at a 50.5° angle.
Hill Hiker attached their signature C-channel track directly to the top of the I-beam. The Hill Hiker track is 3 ft wide and is manufactured in 10-ft sections. The track consists of two custom sheared and bent C-channels that are tied together by welded one-by-one square tubing every foot on center. Hill Hiker hot-dip galvanizes the track to ensure the longevity of the elevator.
The lower sections of track extended into a pit, allowing the elevator car to reach at the proper elevation at the lower landing. The length of the track system was 73 ft and set at a 50.5° angle. The I-beam design allowed the custom cantilevered elevator car to surmount the second floor’s deck, which is suspended 16 ft in the air.
The custom-designed cantilevered elevator car is fully enclosed to a height of 96 in. with one side door and an uphill emergency exit door. To not dampen the astonishing Beverly Hills scenery, Hill Hiker enclosed the elevator car with ANSI Z97.1 smoked polycarbonate panels. The elevator car has 11.5 ft2 of interior usable floor space, one fixed bench and one flip-up bench seat. The floor of the car is marine-grade, ADA-acceptable, non-slip fiber-grate since the car is exposed to the elements. The elevator doors are held shut by way of an interlock device. At the landing stations, a custom electrical brush station sends low-voltage power to the interlock. That power energizes the device.
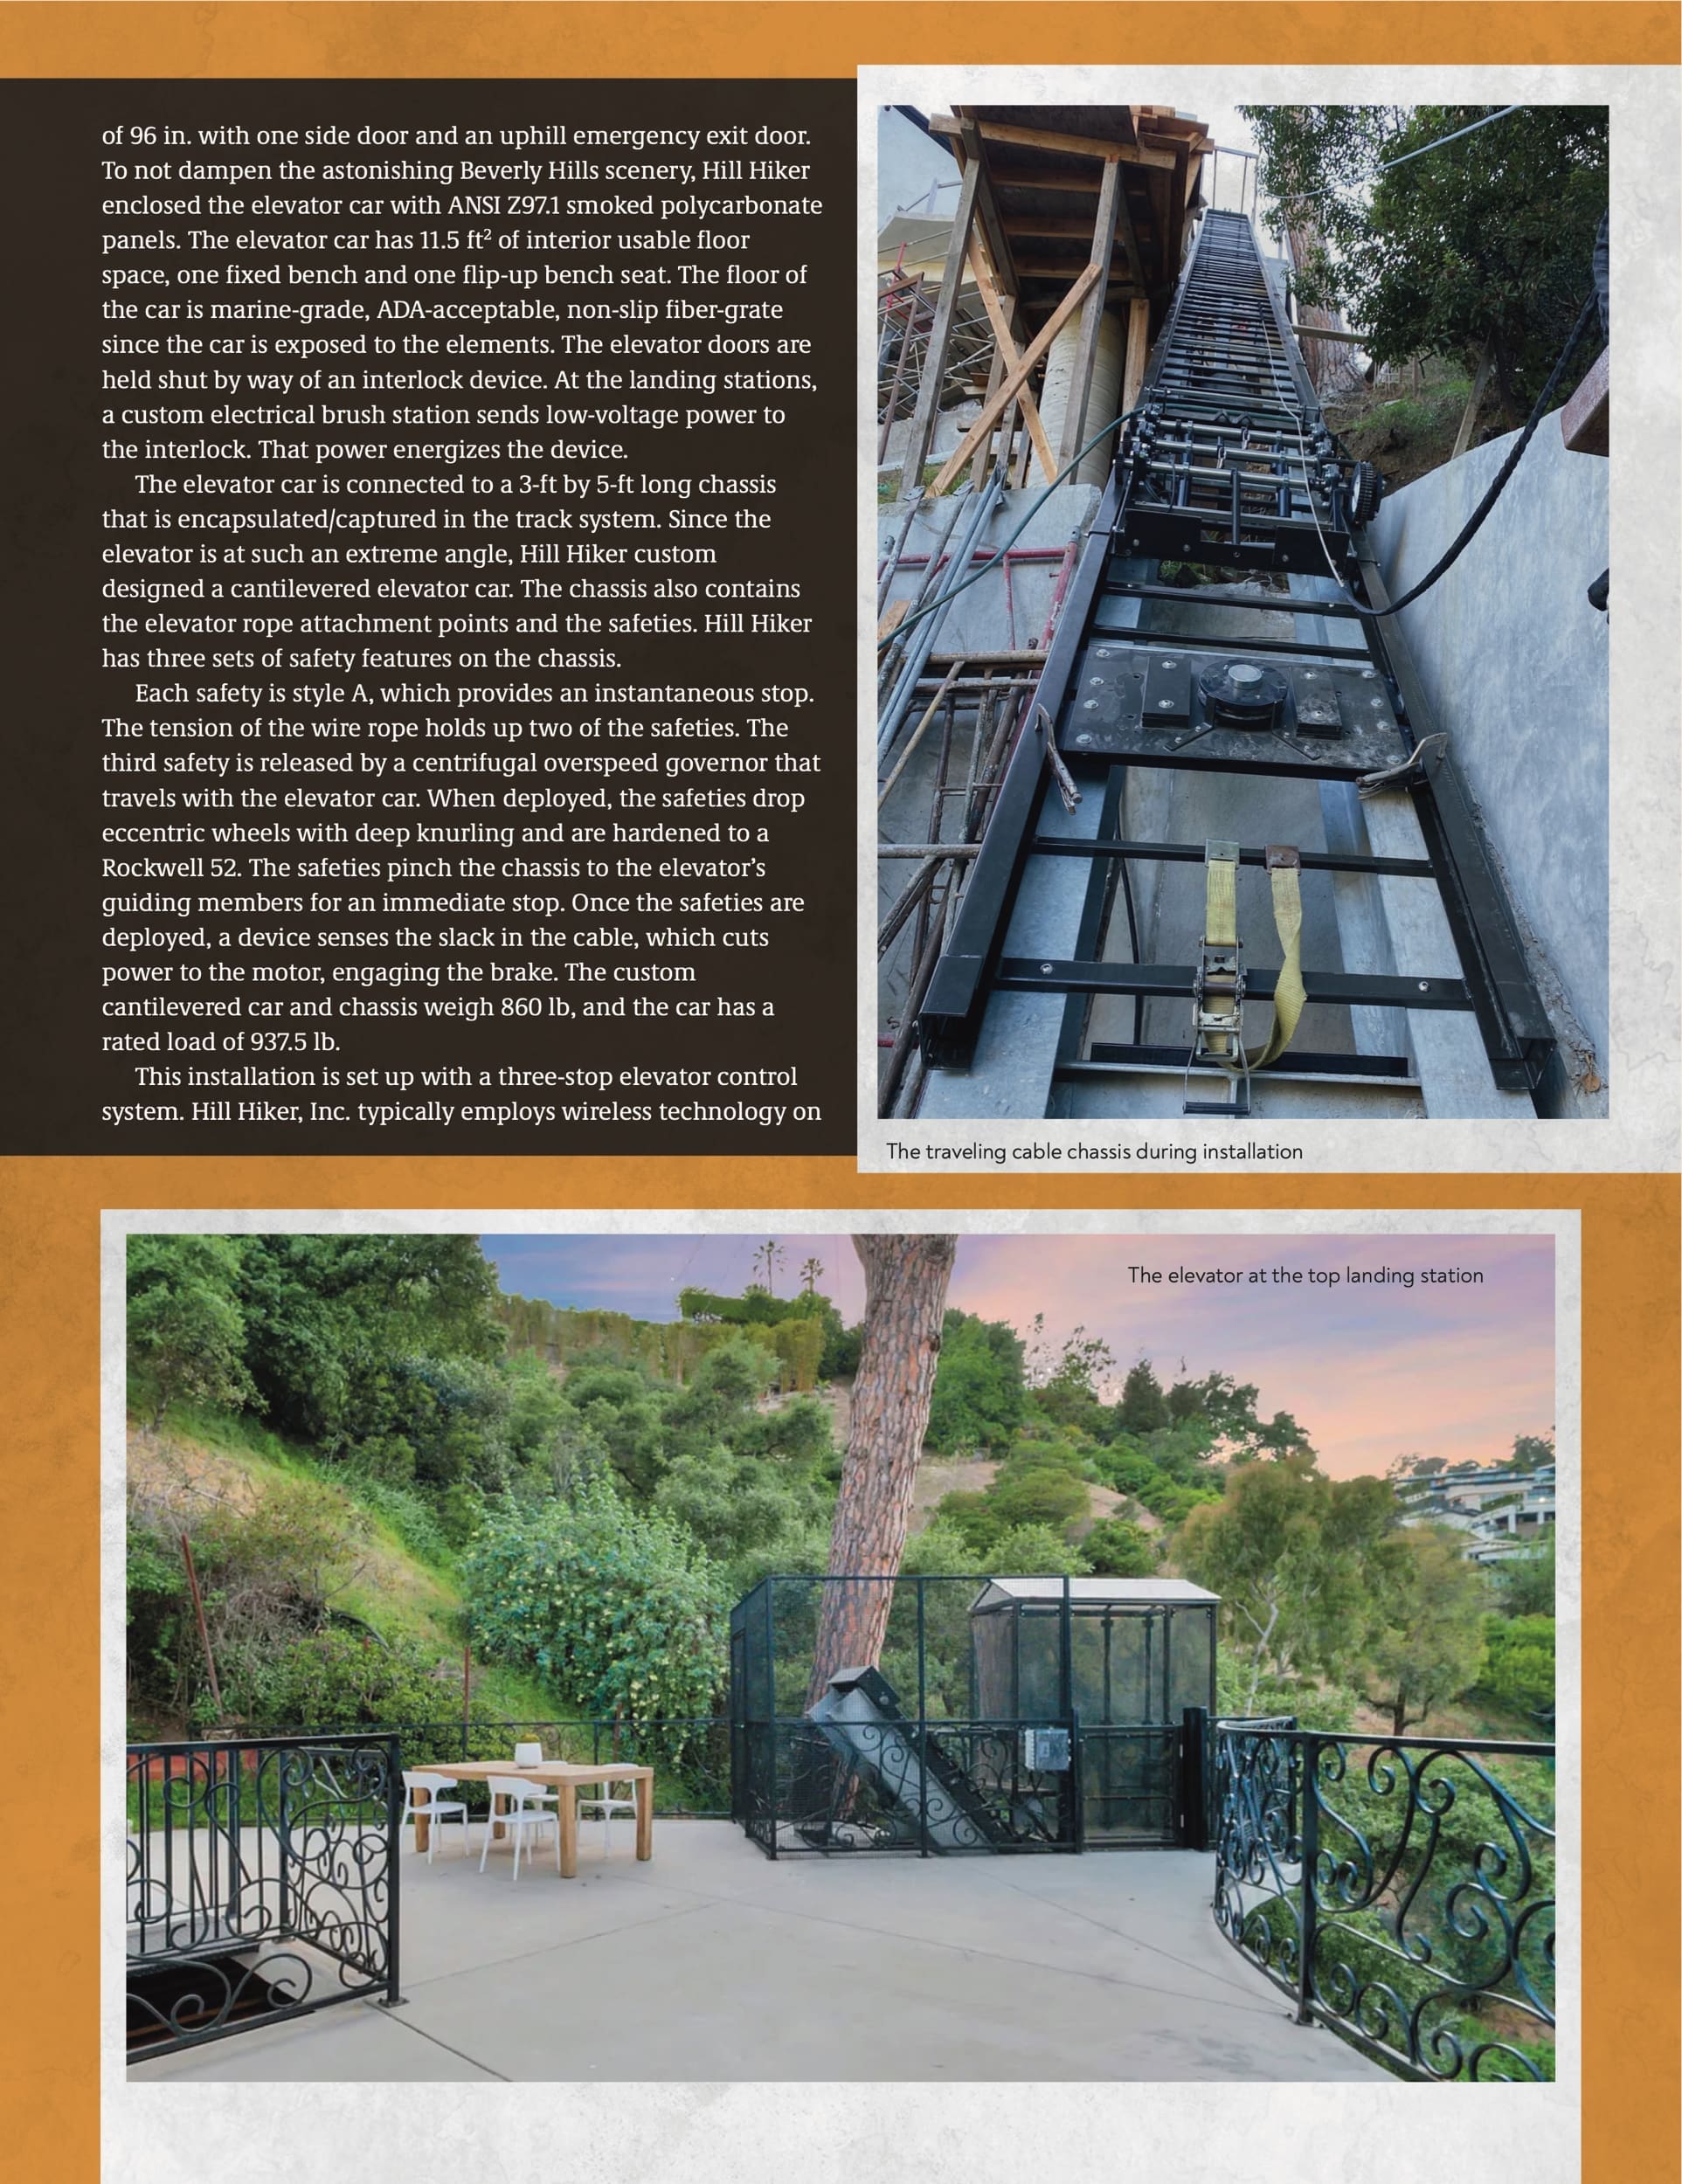
The elevator car is connected to a 3-ft by 5-ft long chassis that is encapsulated/captured in the track system. Since the elevator is at such an extreme angle, Hill Hiker custom designed a cantilevered elevator car. The chassis also contains the elevator rope attachment points and the safeties. Hill Hiker has three sets of safety features on the chassis.
Each safety is style A, which provides an instantaneous stop. The tension of the wire rope holds up two of the safeties. The third safety is released by a centrifugal overspeed governor that travels with the elevator car. When deployed, the safeties drop eccentric wheels with deep knurling and are hardened to a Rockwell 52. The safeties pinch the chassis to the elevator’s guiding members for an immediate stop. Once the safeties are deployed, a device senses the slack in the cable, which cuts power to the motor, engaging the brake. The custom cantilevered car and chassis weigh 860 lb, and the car has a rated load of 937.5 lb.
This installation is set up with a three-stop elevator control system. Hill Hiker, Inc. typically employs wireless technology on residential inclined elevators for in-car communication since traditional traveling cables pose particular challenges on an inclined system, especially outdoors. The City of Los Angeles, however, stipulates a hard-wire connection for the ASME A17.1/ CSA B44 code-required in-car emergency stop button. Hill Hiker, Inc. overcame the issue of traveling cables by designing and manufacturing a new chassis for the traveling cable. As the car moves up, the traveling cable pulls a chassis to keep tension on the cable. The tension prevents the cable from dipping below the elevator track, where the elevator car might strike the traveling cable. The traveling cable is outdoor UV-rated.
Usually, Hill Hiker provides keyed security, but Boukai wanted a more robust means of security, so the company incorporated keyless entry technology. Before the elevator can be used, the passenger must enter a four-digit code or present a key fob. Once the fob or code is accepted, the user has 99 s to give the elevator a call command. After 99 s, the system times out, and the code will need to be entered before the next use. A security keypad is located at each landing.
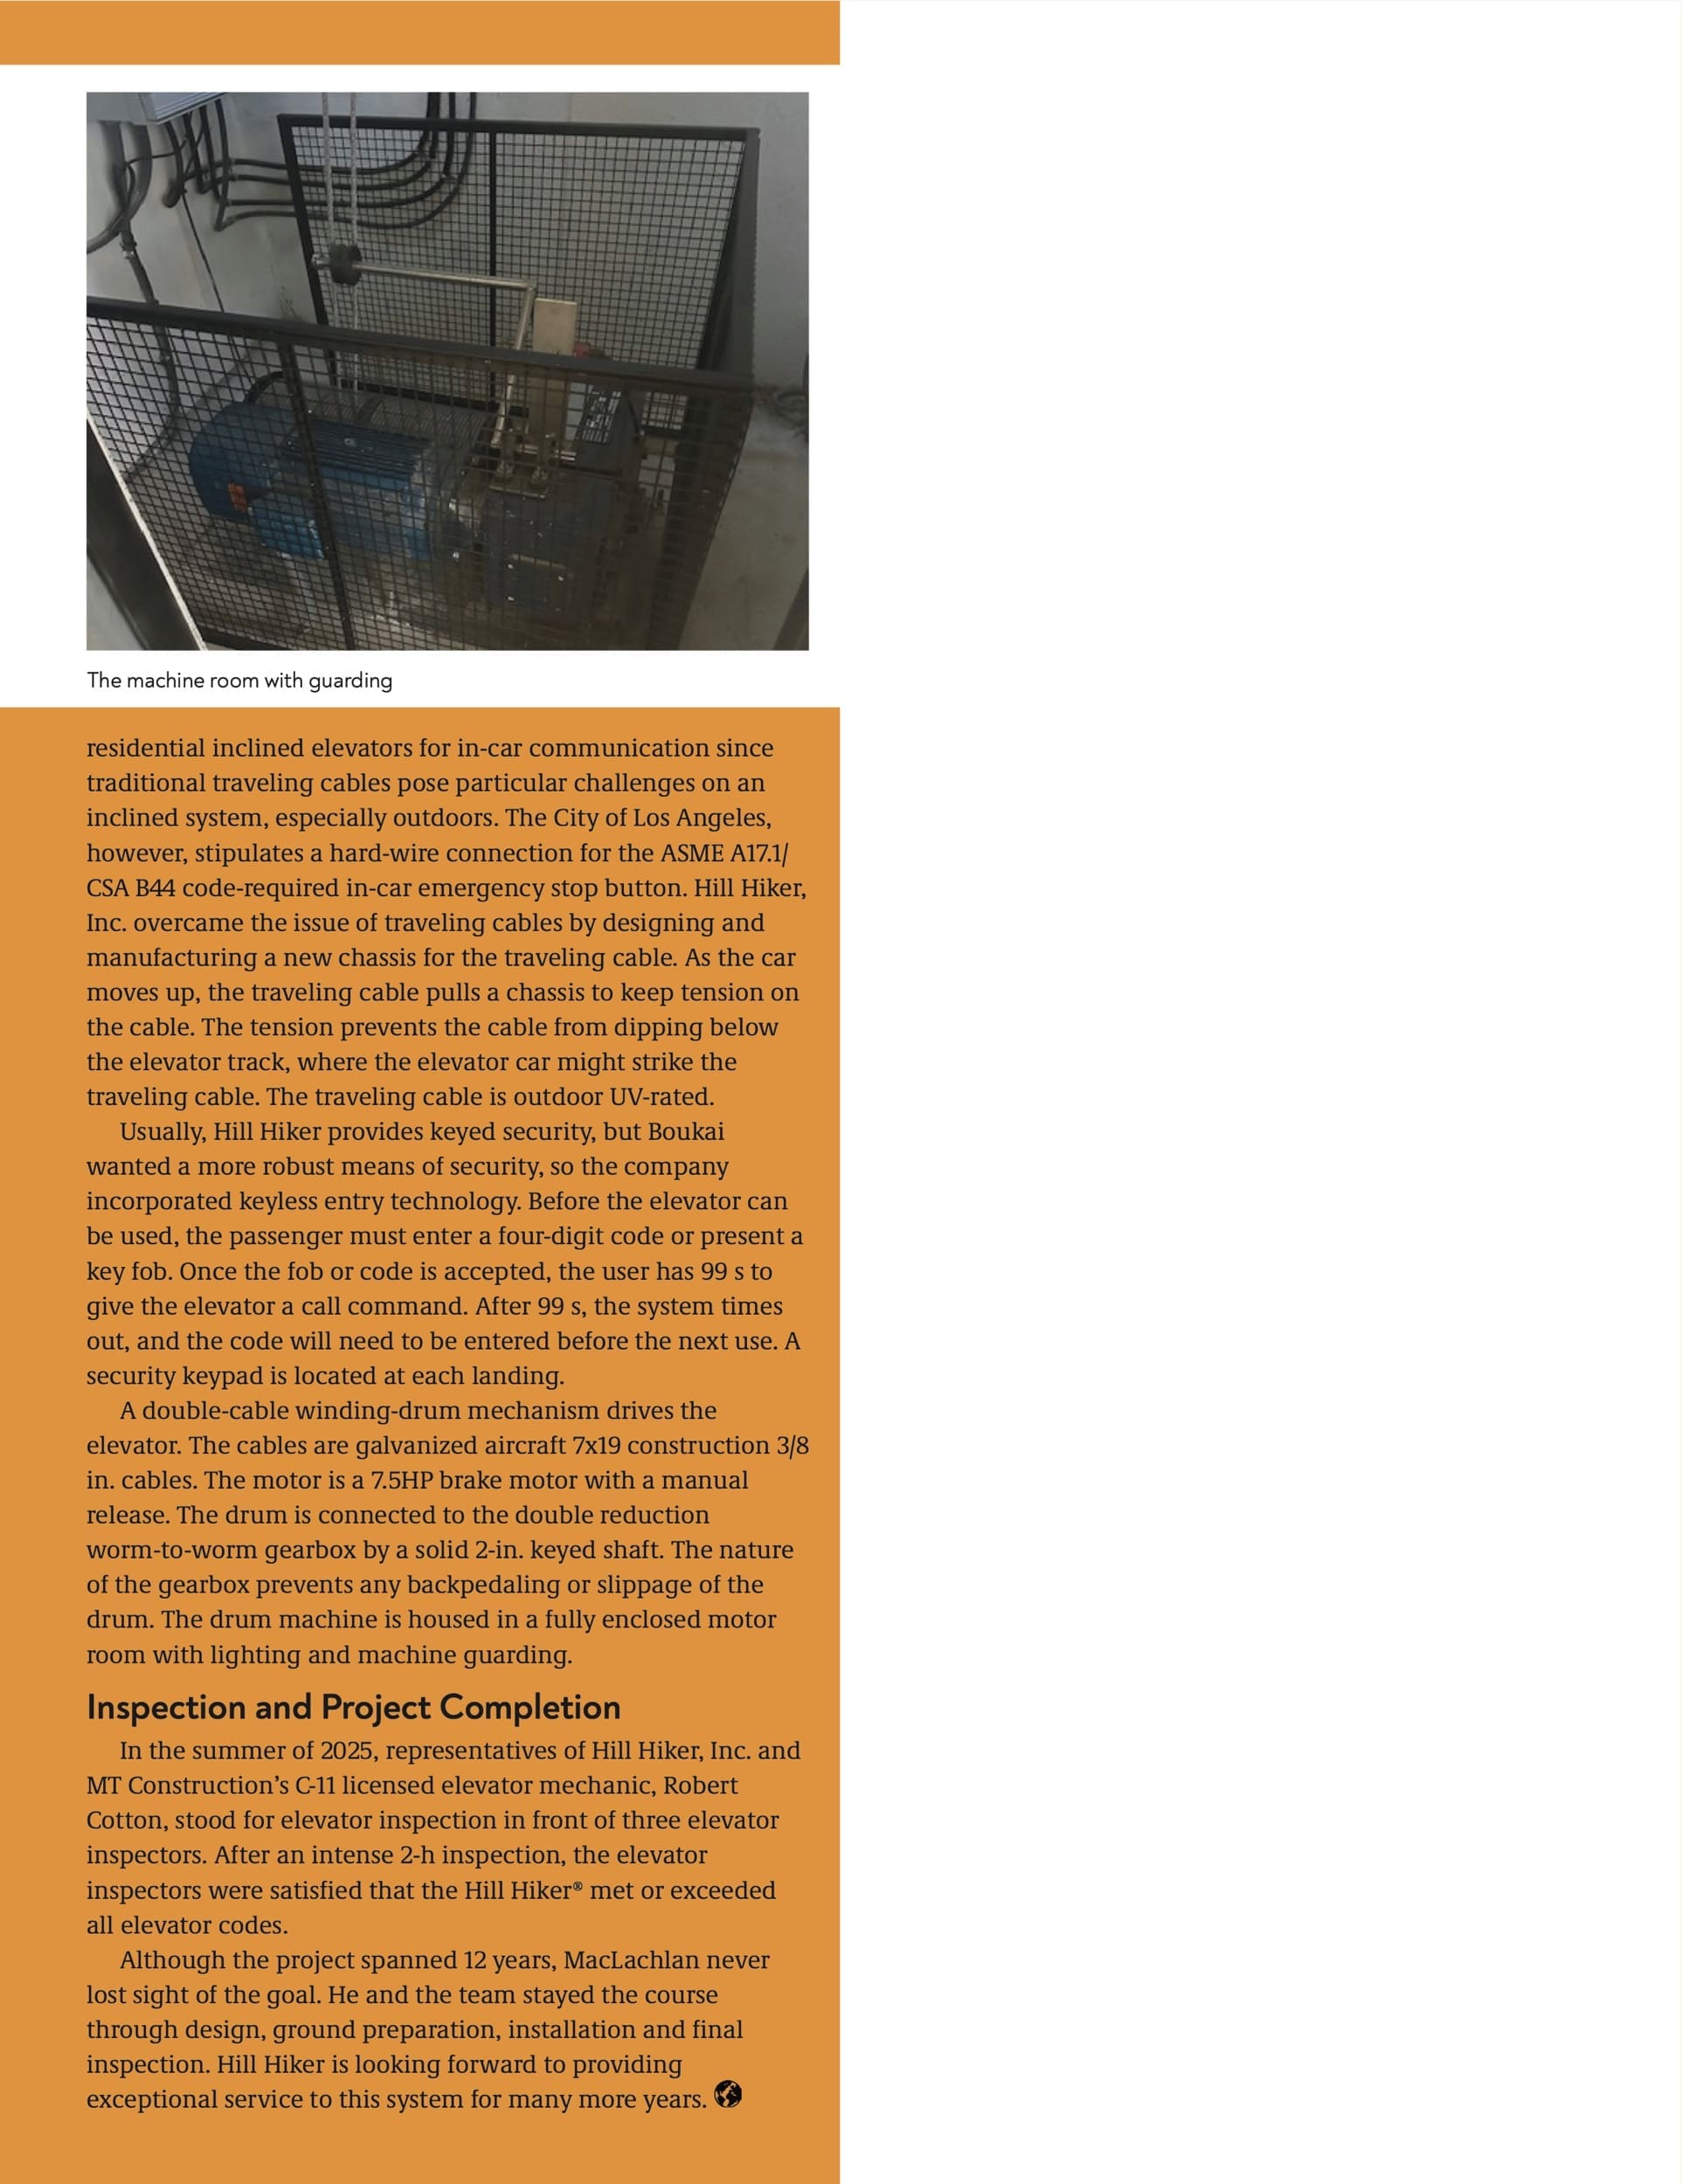
A double-cable winding-drum mechanism drives the elevator. The cables are galvanized aircraft 7×19 construction 3/8 in. cables. The motor is a 7.5HP brake motor with a manual release. The drum is connected to the double reduction worm-to-worm gearbox by a solid 2-in. keyed shaft. The nature of the gearbox prevents any backpedaling or slippage of the drum. The drum machine is housed in a fully enclosed motor room with lighting and machine guarding.
Inspection and Project Completion
In the summer of 2025, representatives of Hill Hiker, Inc. and MT Construction’s C-11 licensed elevator mechanic, Robert Cotton, stood for elevator inspection in front of three elevator inspectors. After an intense 2-h inspection, the elevator inspectors were satisfied that the Hill Hiker® met or exceeded all elevator codes.
Although the project spanned 12 years, MacLachlan never lost sight of the goal. He and the team stayed the course through design, ground preparation, installation and final inspection. Hill Hiker is looking forward to providing exceptional service to this system for many more years.
Source:
Hill Hiker, Inc. “HILL HIKER COMPLETES CHALLENGING INCLINED ELEVATOR PROJECT IN BEVERLY HILLS.” Elevator World, JULY 2026, pp. 114-119.