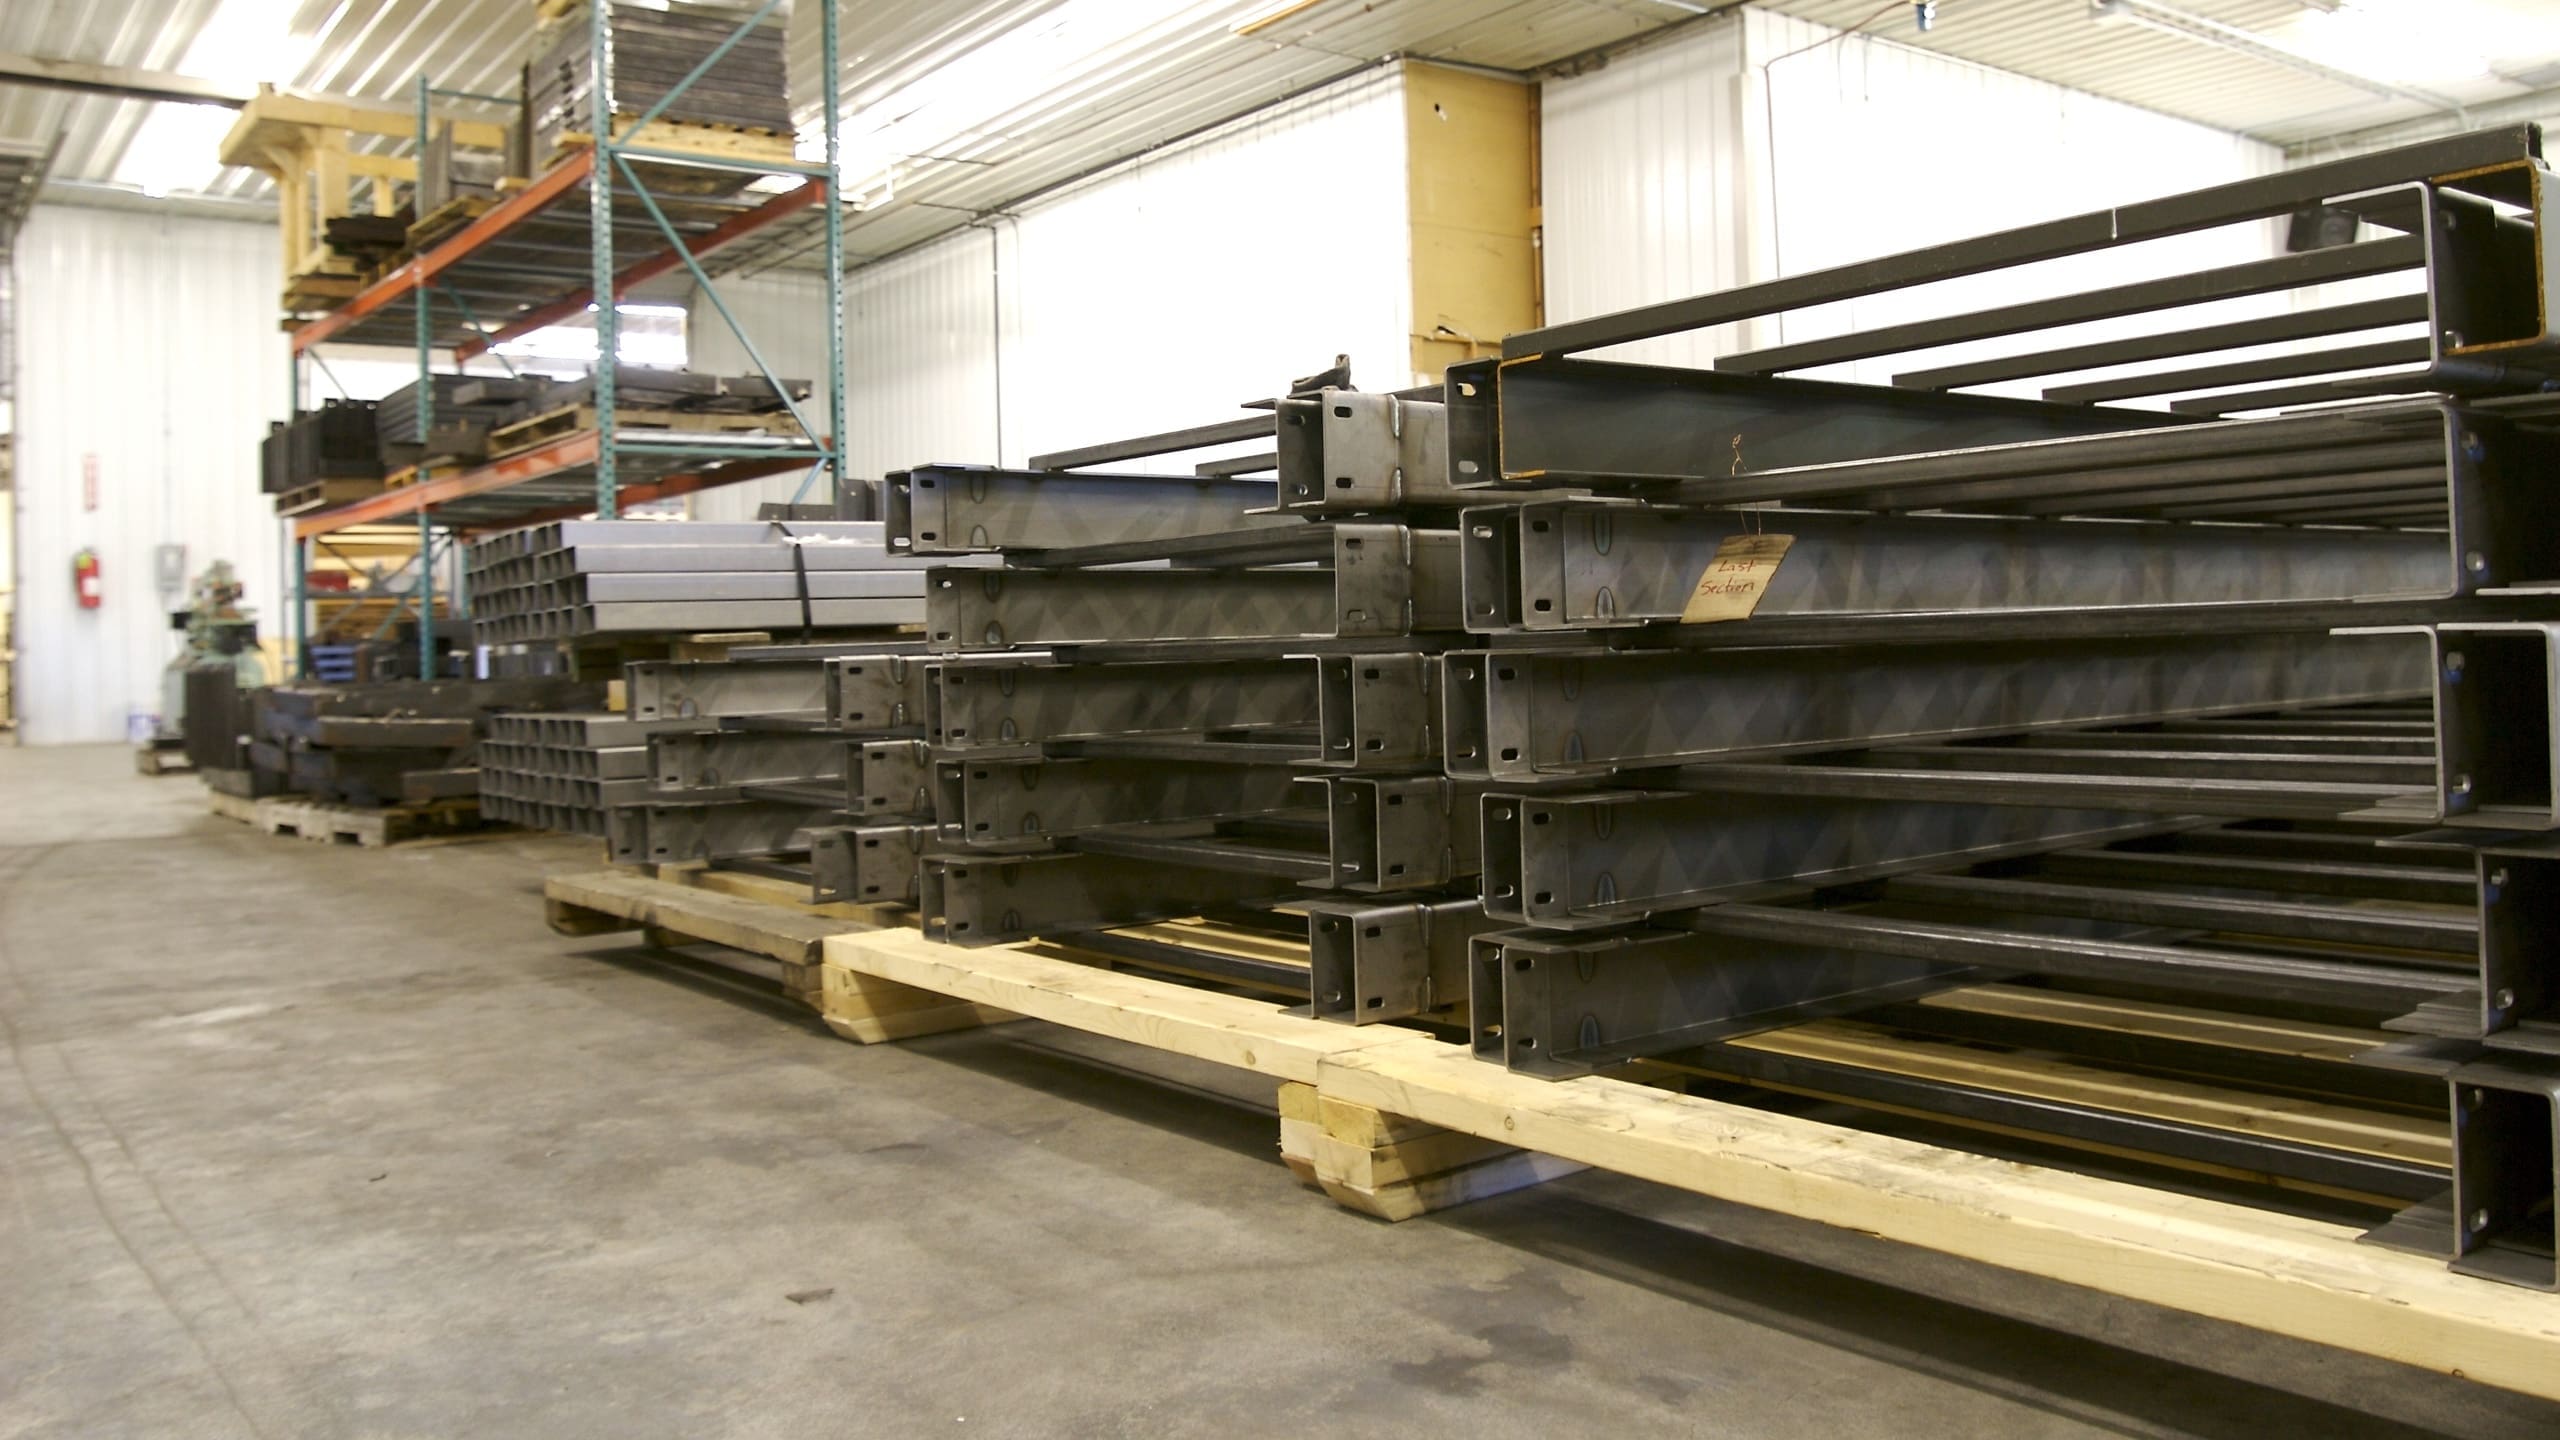
In 1997 Hill Hiker, Inc. set out to engineer the BEST outdoor hillside lift system on the market. To founders Bill and Laurel this meant their system would need to excel in a number of key areas:
Quality | Safety | Reliability | Compliance | Value
To accomplish this goal they employed Bill’s industry knowledge, Laurel’s business savvy and Laurel’s father, Noel Davis, an MIT mechanical engineering graduate and accomplished inventor.
Engineered for Excellence
In the 29 years since 1997 we have never stopped improving our product and growing as a company. Our current commercial Inclined Elevator Trams and residential Hill Hiker® Hillside Lift systems are better than ever blending modern electronics, high quality components and time tested design and fabrication techniques.
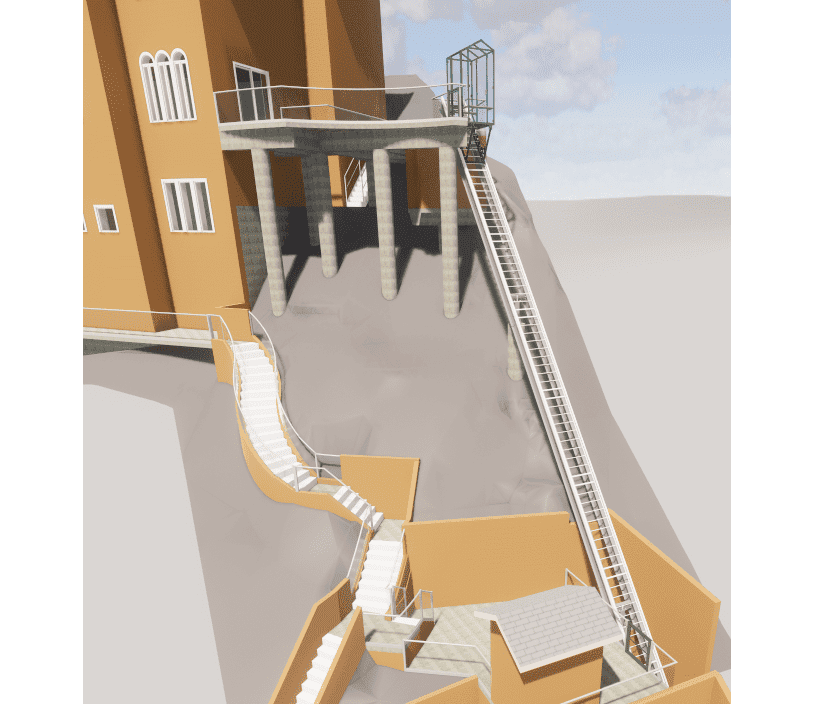
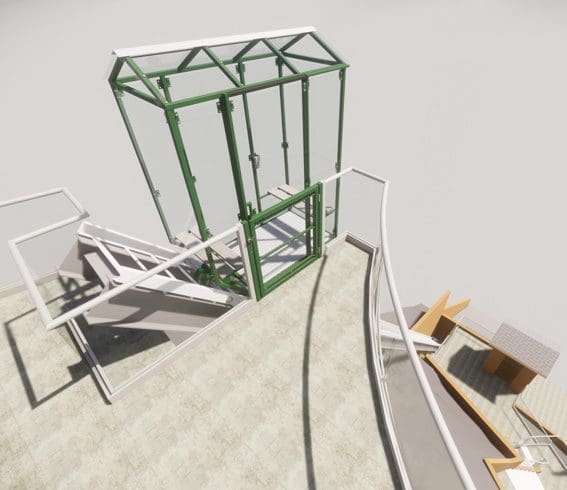
Architect, Engineer & Contractor Resources
Quick links:
SMALL CARMEDIUM CARLARGE CAREXTRA LARGE CARADA / XXL CARTRACK RAILSPECSFAQs
Small Car
Small Car
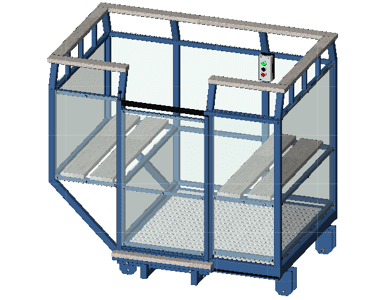
Standard Small Car Details:
- Frame: 40 3/4 in wide x 55 1/2 in long outer dimension (with single door & not including sill plate)
- Floor: 3 ft x 3 ft interior floor space (not including fixed bench seat)
- Door: 1 sliding door with 19 3/4 in opening, left or right side
- Walls: Open car style – 42 in high walls with curved safety hand railing
- Paneling: Transparent polycarbonate material
- Flooring: ADA compliant, slip resistant, marine grade fibergrate
- Seating: 1 fixed & 1 folding bench seat with composite wood material
Medium Car
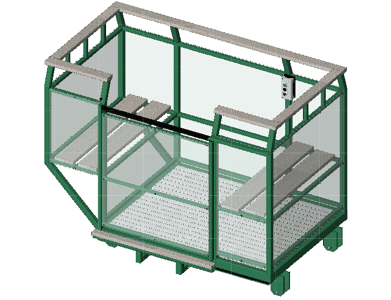
Standard Medium Car Details:
-
- Frame: 40 3/4 in wide x 67 1/2 in long outer dimension (with single door & not including sill plate)
- Floor: 3 ft x 4 ft interior floor space (not including fixed bench seat)
- Door: 1 sliding door with 31 3/4 in opening, left or right side
- Walls: Open car style – 42 in high walls with curved safety hand railing
- Paneling: Transparent polycarbonate material
- Flooring: ADA compliant, slip resistant, marine grade fibergrate
- Seating: 1 fixed & 1 folding bench seat with composite wood material
Large Car
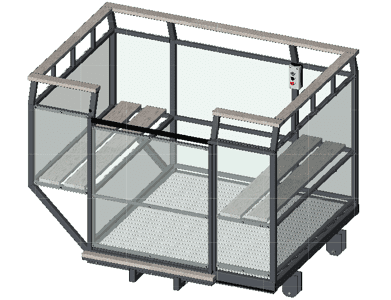
Standard Large Car Details:
- Frame: 52 3/4 in wide x 67 1/2 in long outer dimension (with single door & not including sill plate)
- Floor: 4 ft x 4 ft interior floor space (not including fixed bench seat)
- Door: 1 sliding door with 31 3/4 in opening, left or right side
- Walls: Open car style – 42 in high walls with curved safety hand railing
- Paneling: Transparent polycarbonate material
- Flooring: ADA compliant, slip resistant, marine grade fibergrate
- Seating: 1 fixed & 1 folding bench seat with composite wood material
Extra Large Car
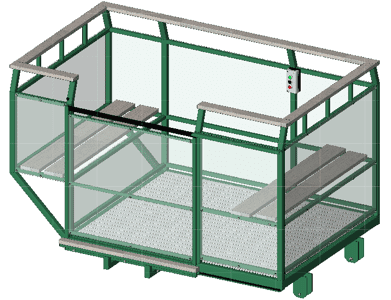
Standard Extra Large Car Details:
- Frame: 52 3/4 in wide x 79 1/2 in long outer dimension (with single door & not including sill plate)
- Floor: 4 ft x 5 ft interior floor space (not including fixed bench seat)
- Door: 1 sliding door with 36 in opening, left or right side
- Walls: Open car style – 42 in high walls with curved safety hand railing
- Paneling: Transparent polycarbonate material
- Flooring: ADA compliant, slip resistant, marine grade fibergrate
- Seating: 1 fixed & 1 folding bench seat with composite wood material
ADA / XXL Car
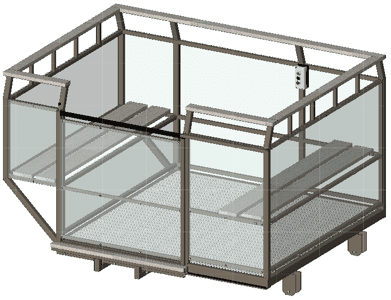
Standard ADA / XXL Large Car Details:
- Frame: 64 3/4 in wide x 79 1/2 in long outer dimension (with single door & not including sill plate)
- Floor: 5 ft x 5 ft interior floor space (not including fixed bench seat)
- Door: 1 sliding door with 36 in opening, left or right side
- Compliance: ADA / Wheelchair
- Walls: Open car style – 42 in high walls with curved safety hand railing
- Paneling: Transparent polycarbonate material
- Flooring: ADA compliant, slip resistant, marine grade fibergrate
- Seating: 1 fixed & 1 folding bench seat with composite wood material
3ft Track
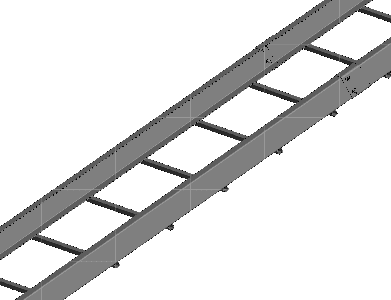
Standard Track Details:
- Design: C-channel captured safety guide rail system
- Components: Cross rungs welded 12 in on-center w/ attachment couplers
- Mounting Hardware: Stainless Steel button head bolts and nylock nuts
- Dimensions: 3 ft wide by 10 ft long sections
CSI Specification

Specifications Details:
- CSI 3-part & Canadian CSC Architectural Spec
- Standard Hill Hiker® systems and options covered
- PDF and Word files available for download
General Specs & Features Overview
Specifications
- Motor Control: Variable speed soft start/soft stop electric motor control package for smooth, quiet operation
- Track Systems: Enclosed-rail designs in residential and commercial sizes
- Motor Sizes: 3 HP to 20 HP, depending on application
- Gear Reducers: Heavy-duty, industrial gear boxes
- Car Configurations: Standard and custom options, including fully enclosed, two-sided entry and handicap accessible
- Material Options: High grade standard steel, marine-grade aluminum or stainless steel
- Finishes: Environmentally friendly industrial powder coating in a wide choice of colors
- Safety: Fully engineered to meet or exceed all national A.S.M.E. (American Society of Mechanical Engineers) incline elevator safety codes
Standard Features
- High-grade materials and components provide for durable, trouble-free operation
- Versatile material options including high-performance metals designed to withstand harsh environmental conditions
- Underwriters Laboratory (U.L.) listed motor and electronics control package
- Certified and licensed Hill Hiker® technicians perform installations
- Many safety systems including multiple independent braking systems
- On-board controls for each direction, stop location and emergency stop
- Optional capacities from 600-4100 lbs
- Variety of lengths available ranging from 30 feet to over 500 feet, depending on grade
- Security control keyed push buttons at both top and bottom
- Wireless on-board control systems use 900 MHZ digital spread spectrum
Optional Features
- ADA handicap and wheelchair accessible car configurations
- Multiple stops at intermediate landing locations
- Keyless security control entry system
- Canopy – customizable roofing styles and material options
- Enclosed car design – customizable styles and designs
- Seating options – fully customizable styles and designs
- Mechanical/electrical interlocks on fixed landing gates and car doors
- Exit/entry from both sides of the car
- Car door safeties – car gate automatic shut off system or lock system
- Double cable drives for added safety and commercial application requirements
- Curve linear – curved rail design is possible depending on terrain
More Info
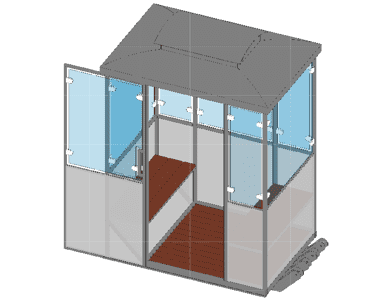
More Information Available:
- Full Hill Hiker® Hillside Elevator system general drawings
- More car sizes, fully enclosed cars and custom cars
- Upgrade options, add-ons and custom design
- General supports and foundation drawings
- General loads and structural information
- Full custom 3D BIM (Revit) drawings and engineering including structural approvals and stamps in all 50 states and Canada available through our partner when under contract
- Wondering about local codes? View our 50-state guide to permitting and licensing for residential inclined elevators in the US
Frequently Asked Questions
Product Capabilities
This depends on the size and type of Hill Hiker car, the drive system size and rated capacity. It also depends on how close / comfortable the passengers want to be to each other, the size of the passengers as well as what the local regulations dictate. The following are guidelines based on our experience with standard cars as well as capacities calculated based on the national elevator code (ASME A17.1-2016).
Our recommendations for maximum number of passengers for our standard cars:
– Small Car (3×3): 2-3 people recommended
– Medium Car (3×4): 3-4 people recommended
– Large Car (4×4): 4-5 people recommended
– XL Car (4×5): 5-6 people recommended
– XXL/ADA Car (5×5): 6-8 people recommended
– HD Car (5×6): Call us to determine
– HDX Car (5×7): Call us to determine
– HDXL Car (5×8): Call us to determine
Yes. In fact, our systems are quite popular for residents in California because of our ability to meet the strict building codes of individual cities like Los Angeles with Seismic Zone 4 regulations.
This depends on the size of the car, drive system, local code requirements and whether it is rated for residential or commercial use. The following are based on the national elevator code (ASME A17.1 -2016) guidelines:
– Small Car (3×3): 435 lbs residential, 804 lbs commercial
– Medium Car (3×4): 867 lbs residential, 1054 lbs commercial
– Large Car (4×4): 1156 lbs residential, 1462 lbs commercial
– XL Car (4×5): 1406 lbs residential, 1838 lbs commercial
– XXL/ADA Car (5×5): 1758 lbs residential, 2404 lbs commercial
– HD Car (5×6): Call us to determine
– HDX Car (5×7): Call us to determine
– HDXL Car (5×8): Call us to determine
Depending on local regulations and design of the car and drive system, higher or lower capacities can be achieved. Final capacities will be listed on the proposal/quote and manual.
Hill Hiker® by far offers the largest range of car sizes and capacity ratings on the market.
Hill Hiker® lifts can be installed on anything from gentle, rolling hills to vertical cliffs. For example, check out the image below featuring an 80 degrees incline in St. Thomas, USVI.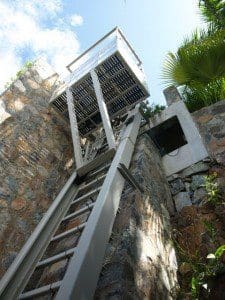
There is not necessarily a limit in terms of length of travel. It all depends on the site conditions, capacity requirements and type of drive system being used. Our longest lift to date travels 505ft in the tropical rainforest of Belize.
Our systems are built with high-end, outdoor-rated components allowing them to withstand all sorts of conditions and environmental hazards such as rain, snow, ice, heat, cold, salt water and harmful UV rays. From tundra to tropical, and everything in between, we have you covered. Check out our project locations map to see what climates we’ve worked in.
– All electronic enclosures and components are rated NEMA 4X or better for superior weather resistance and extreme environments.
– Our motors and gearboxes are industrial strength designed for constant and heavy use.
– All metal components are either hot dip galvanized steel, outdoor-rated powder-coat painted steel or high-grade stainless steel to resist corrosion and provide superior strength over aluminum and other materials.
Whether your conditions involve steep cliffs, mountains, sand dunes, rock fields, seismic zones, jungle slopes or river banks, our team can produce a product tailor-made to each site’s unique challenges.
Hill Hiker, Inc. is one of the only companies to offer a full range of foundation compatibility options to best meet the challenges of any hillside. To see how we’ve risen to the occasion in the past, check out our portfolio featuring many unique projects.
Architect, Engineer & Contractor Questions
Yes, we work with a local 200+ man engineering firm here in Minneapolis, Minnesota that can approve our elevator system as well as the support structure in all 50 states and 9 Canadian provinces. If you would like to learn a bit more about some of the different support types we work with take a look at our Options & Features page. For even more information, please give us a call at 952-476-2422.
Yes, we have a CSI 3-part and Canadian CSC architectural specification. To download our spec sheet see our Engineering & Specs page. For more specific info such as electrical or landing platform requirements, give us a call at 952-476-2422.
Yes, we have several instructional handout documents to help guide contractors with foundation layout, landing platform design and electrical disconnect sizing.
All our drawings are done in Revit, a leading BIM software program in the construction industry. Drawings can be exported in many different file types. See our Engineering & Specs page for more details and CAD downloads or call 952-476-2422 for more specific info.
Yes, for many residential projects, general system drawings, that are not site specific, are adequate to receive the necessary permits and to use for construction layout. By using general drawings, time and money can be saved on surveying and drafting.
If full engineering including stamped structural plans are needed, we work with a local engineering firm that is approved in all 50 states.
If you are an engineer trying to size a support structure and need the Hill Hiker® live and dead loads, please give us a call at 952-476-2422 or contact us here. The load figures vary depending on the specific car and chassis size, system type and angle of incline.
Yes, we are licensed or will work with local partners that are licensed. Because elevator mechanic licensing requirements vary widely, we put together a 50-state permitting and licensing guide so you can see the specific rules for your area and the exact licenses we carry.
Yes, we carry full product liability and workers comp insurance.
We can be bonded if it is necessary for the project.
The Hill Hiker® Hillside Elevator uses a Variable Frequency Drive (VFD) to control our electric motors. Our VFDs can run on single or three phase power, a wide range of voltages and 60 or 50 hertz frequencies. Amperage, disconnect and fuse requirements depend on the size of the motor horsepower. For more specific info give us a call at 952-476-2422 or contact us here.
The number and types of permits required completely depend on the project location. In some regions, no permits are required at all, and in others, you may need permits from the state level all the way to the city and even neighborhood.
If you are building a residential system in the US, check out our 50-state permitting guide to see the specific elevator licensing and installation rules for your area.
Potential permit types:
– State/City Elevator Permit – for the safety of the elevator, based on ASME A17.1 5.1 or 5.4, pulled by Hill Hiker, inc. or Hill Hiker, Inc. Dealer.
– Local Building Permit – for elevator structure, pulled by local contractor, Hill Hiker, Inc. or Hill Hiker, Inc. Dealer.
– Electrical Permit – for electrical to the elevator, pulled by local licensed electrician.
– Specialty Permits – DNR, local waterways regulating agencies, Army Corp of Engineers, Hydro Power Companies, etc.
– Neighborhood Approvals – some communities require their own building approvals.
We have successfully installed our inclined elevator systems in some of the strictest places to work across the country including the City of Los Angeles and the State of Michigan. We have the first ever commercial or residential permitted inclined elevators in many States like Wisconsin, Maryland and Georgia. We have worked with organizations like the Smithsonian Institute, TVA (Tennessee Valley Authority), PGE (Pacific Gas & Electric), Thyssenkrupp and Louis Dreyfus Company.
Bottom Line: Hill Hiker, Inc. is well versed in these matters and has the experience and knowledge, not to mention the licenses and code compliant product, to get your project through the permit process.
Yes. We can visit the site to go over things. Every project is unique and some will require many site visits prior to installation while others will not require any sales or pre-construction visits. Depending on the location of your site we may ask for reimbursement for travel expenses. Generally we recommend:
An initial consultation on site with the owner present to determine the rough location of the Hill Hiker®, take measurements, determine the type of system required, answer any questions and discuss what to expect prior to or just after signing the contract.
Another site visit before construction on site is scheduled to start with all contractors and an owner’s representative present to layout the final location, share instructional documents, discuss order of operations and answer any questions.
– Hill Hiker, Inc. – to manufacture the elevator lift
– Hill Hiker, Inc. or Hill Hiker, Inc. dealer / partner – to install the elevator lift
– Electrician – to provide power to the elevator lift
– Carpenter – to install landing station platforms after the elevator lift installation
– Concrete Contractor – may be needed depending on type of system selected for support foundation
– General Laborers – may be needed depending on contract terms to assist during the elevator lift install
– Crane, backhoe or skid steer and operator – may be needed depending on project site and contract terms for moving heavy components
Each foundation type offers its own benefits and best uses. Every hill should be evaluated to determine the best foundation options for its soil type, length, angle of incline and other unique features. We offer a wide range of support components to attach our systems to different foundations types including:
– Step Footings – Best for ease of layout. Installed By Others.
– Columns / Piers – Best for a clean finished look. Installed By Others.
– I-Beams – Best for spanning large areas and minimizing footings. Installed By Others.
– Helical Screws – Best for sandy and/or loose soils. Installed By Others.
– Hydraulic Piles – Best for speed of install and minimizing concrete. Installed By Hill Hiker.
– Buried Posts – Best if concrete is preferred over hydraulic piles. Installed By Hill Hiker.
Hill Hiker, Inc. is one of the only companies to offer a full range of foundation compatibility and design options to best meet the challenges of any hillside. To learn more, check out our options page.
Our products are fully engineered and time tested. It’s in our DNA. Our founders used their years of industry knowledge and experience in the elevator industry along with innovative engineering design help from one of the founder’s father, an MIT engineering graduate, to create the first Hill Hiker®.
Over the years, we have continually tweaked and improved the design to bring us to where we are now but the basic design goals have remained the same with major focuses on quality, safety and reliability.
If you need site specific engineering or drafting for your project, we work with a 200+ man firm here in Minnesota. They create all our drawings in Revit (3D BIM format) and can provide structural approvals / stamps in all 50 US states and 9 Canadian provinces.